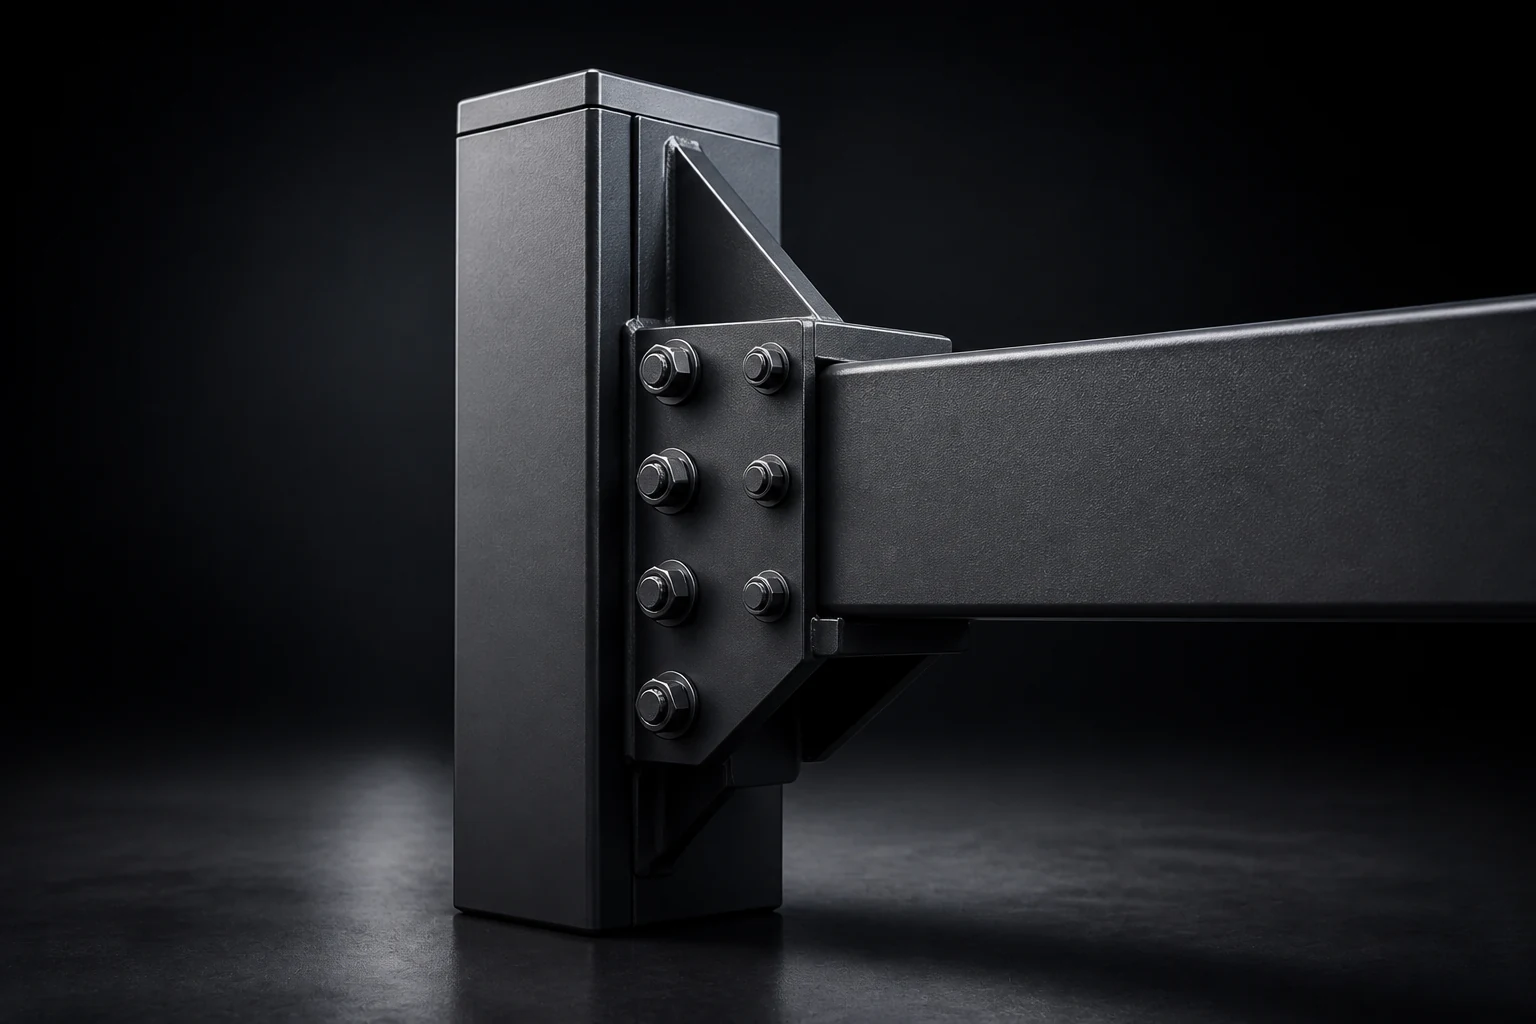
Structural
KaleSur Industrial Frame F1
Bolted primary frame system for industrial spans.
KS-F1ConceptDiscover
A safe way up.
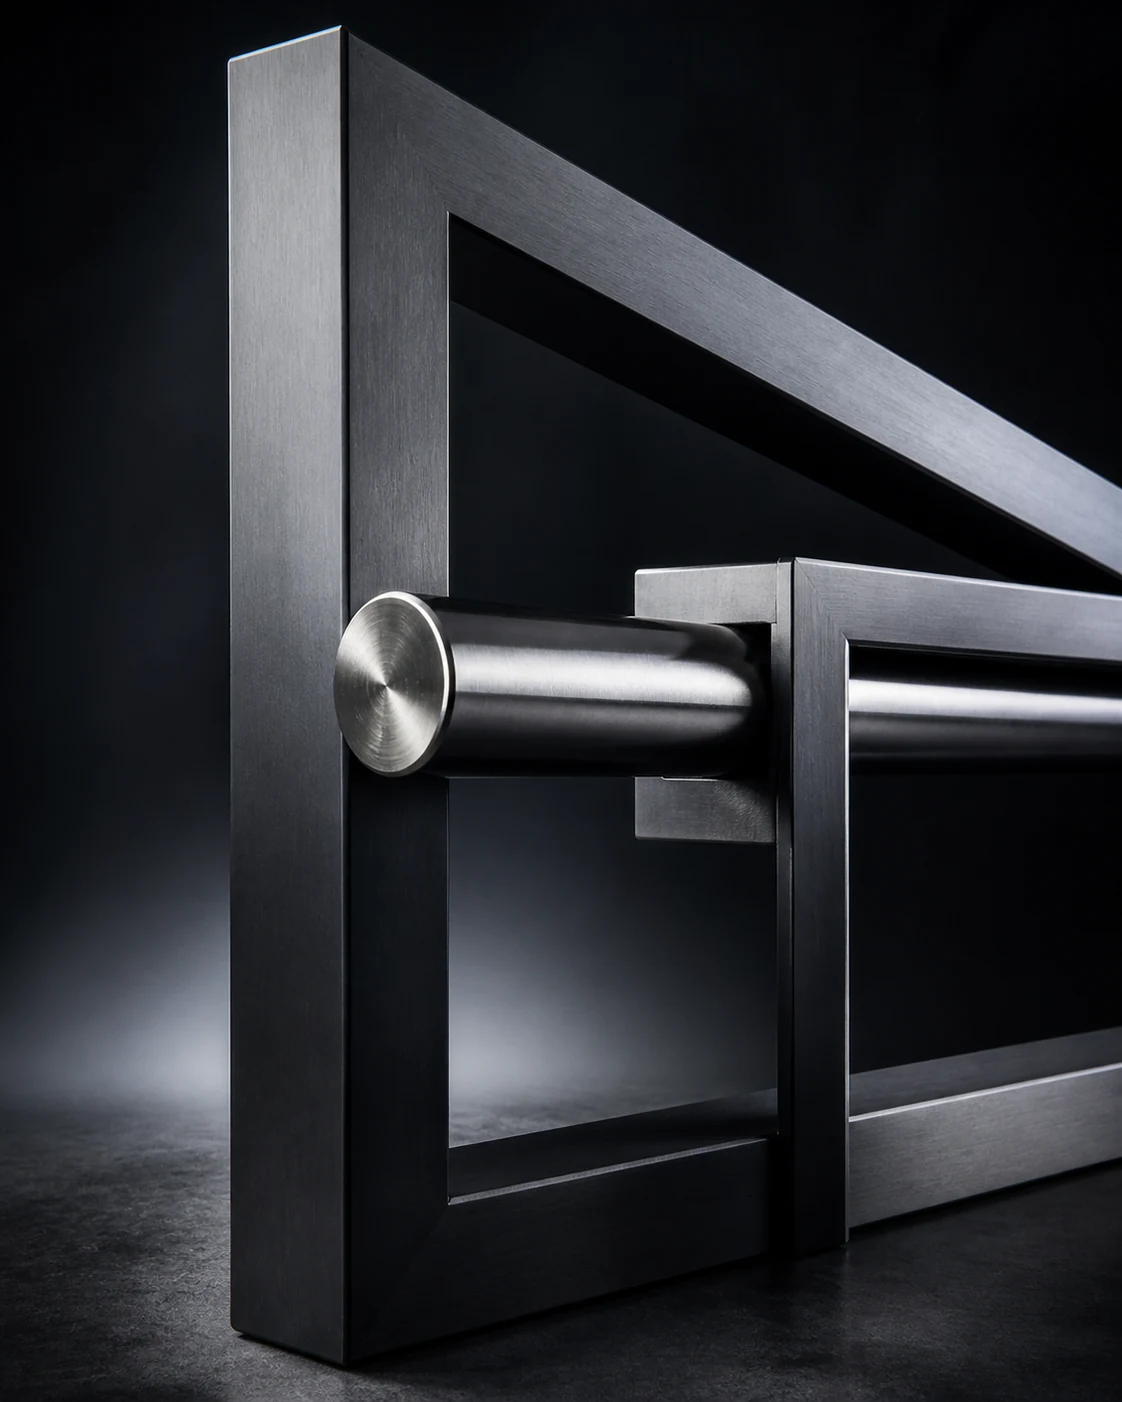
Prefabricated access stair and platform system.
A prefabricated stair and platform system for plant access. It arrives as flights and landings rather than loose parts, which shortens the time spent working at height during installation — the part of the job that carries the actual risk.
This is a representative concept, prepared to show the KaleSur digital experience. It is not a product currently offered for sale.
Ask us to confirm anything you intend to specify against.
Representative specifications. The figures below describe the concept, not a manufactured product.
Structural
Bolted primary frame system for industrial spans.
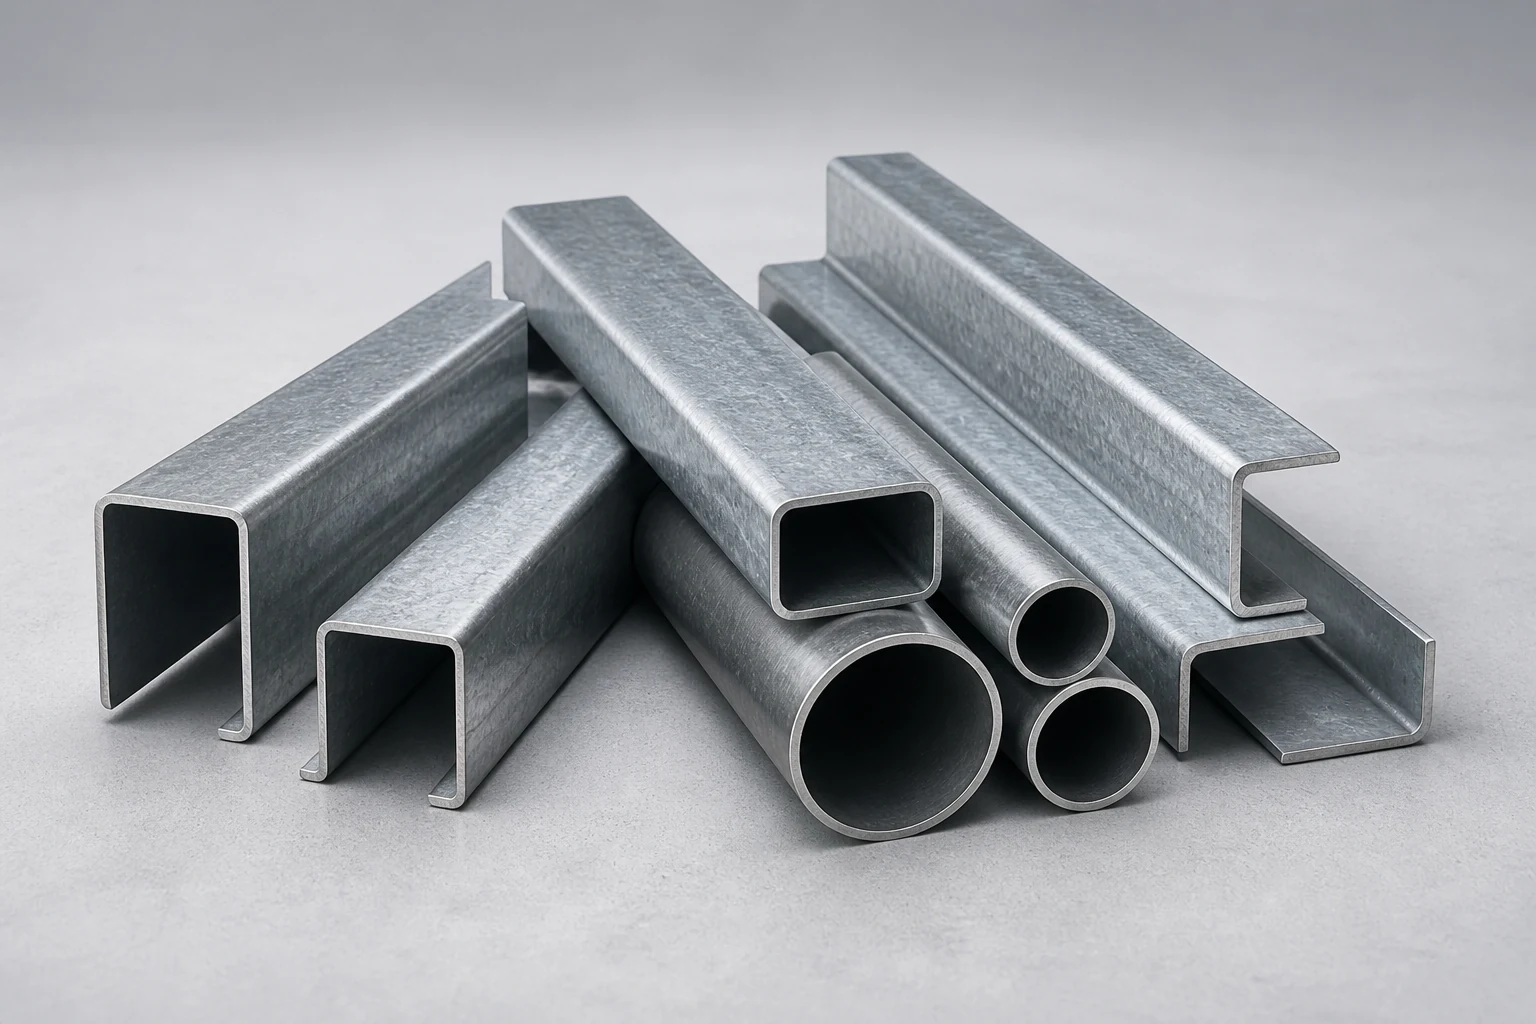
Profiles
Cold-formed structural section held to tight tolerance.
Profiles
Welded circular hollow section for structure and fluid transfer.