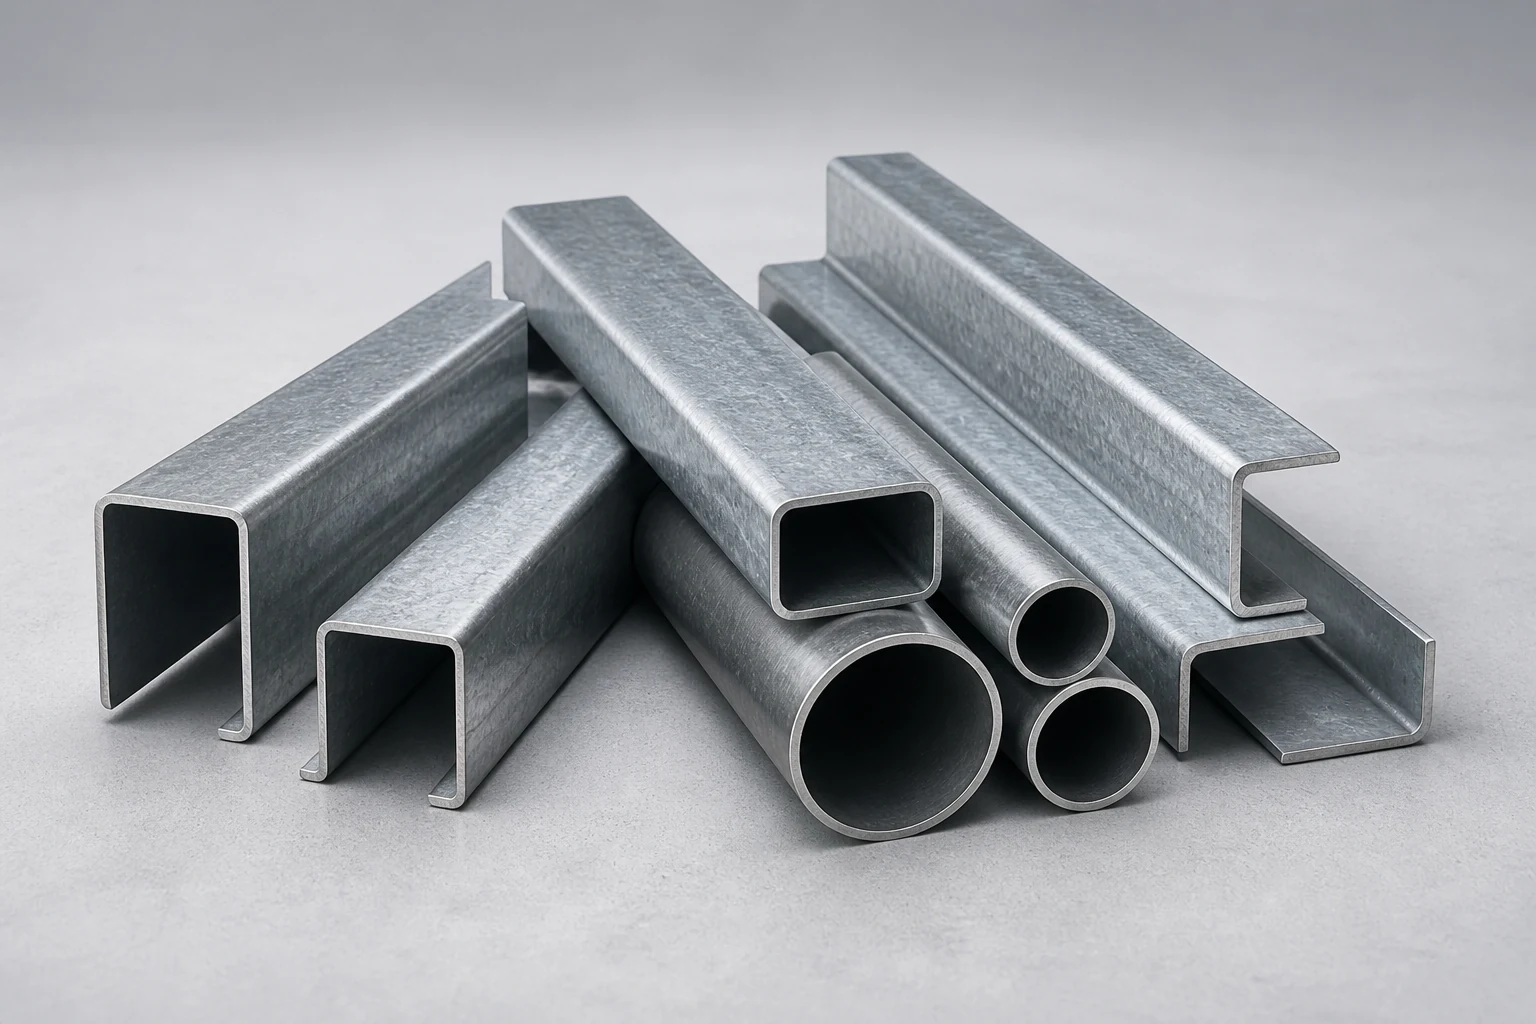
Profiles
KaleSur Steel Profile S40
Cold-formed structural section held to tight tolerance.
KS-S40ConceptDiscover
Built to carry.
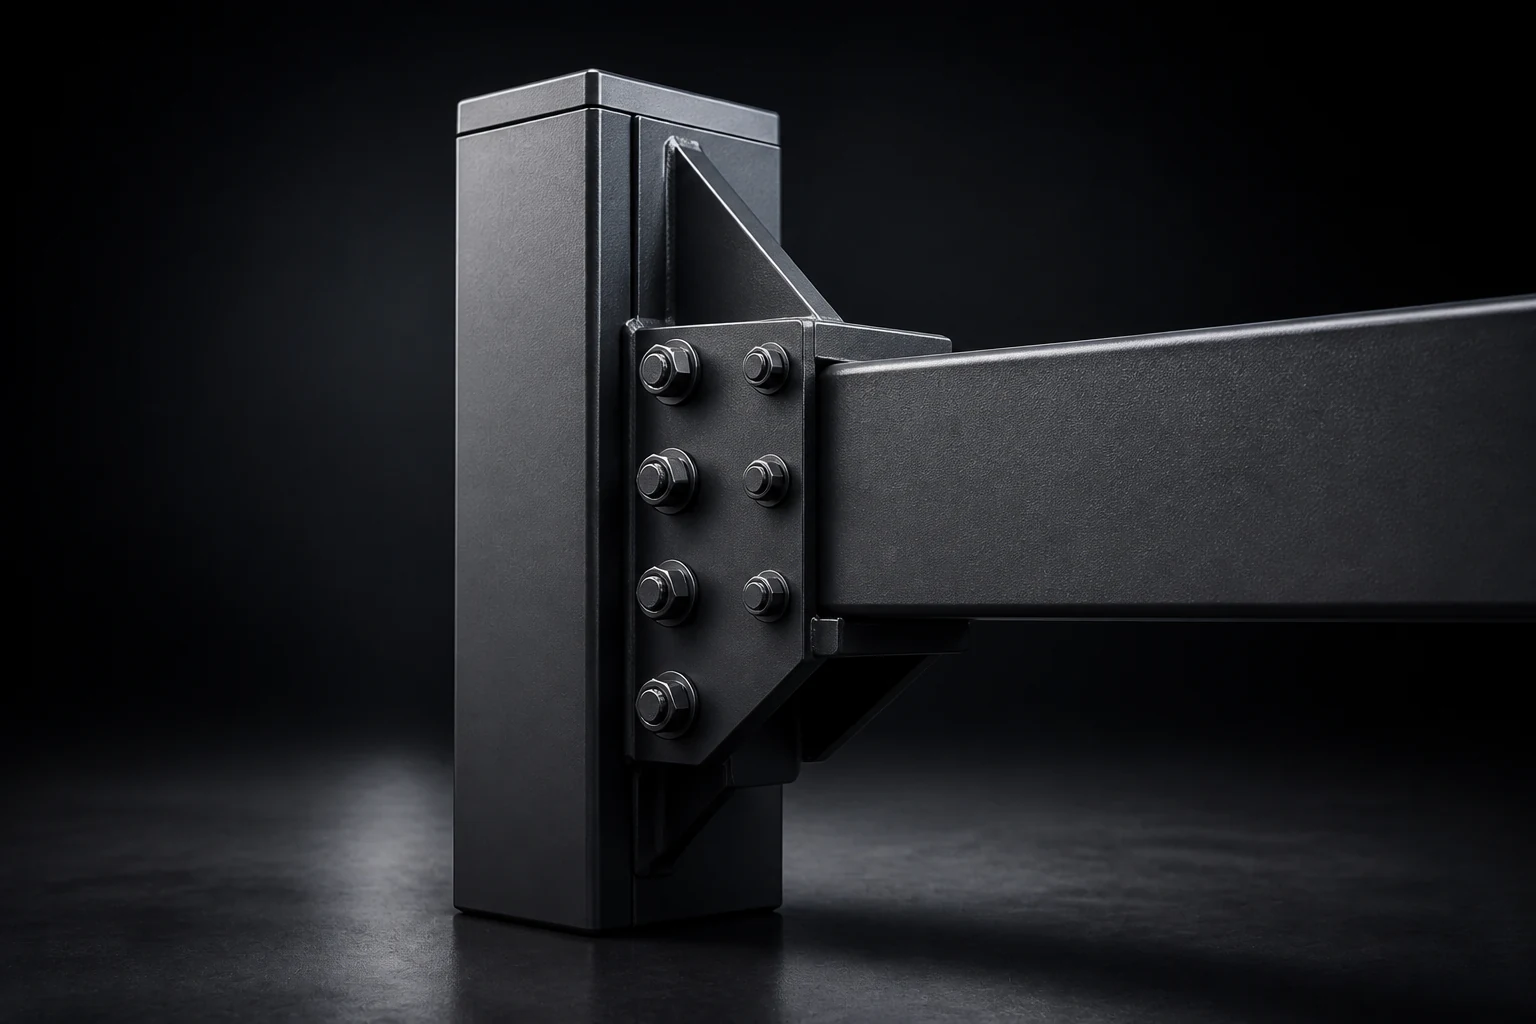
Bolted primary frame system for industrial spans.
A bolted primary frame for single-storey industrial and commercial buildings. Every connection is made on site with standard tooling, so a frame can be erected, inspected and — if the building changes use — taken down again without cutting. Sections arrive drilled, marked and sequenced to the erection drawing.
This is a representative concept, prepared to show the KaleSur digital experience. It is not a product currently offered for sale.
Ask us to confirm anything you intend to specify against.
Representative specifications. The figures below describe the concept, not a manufactured product.
Profiles
Cold-formed structural section held to tight tolerance.
Profiles
Welded circular hollow section for structure and fluid transfer.
Industrial Components
Forged pipe coupling rated for pressure and vibration.